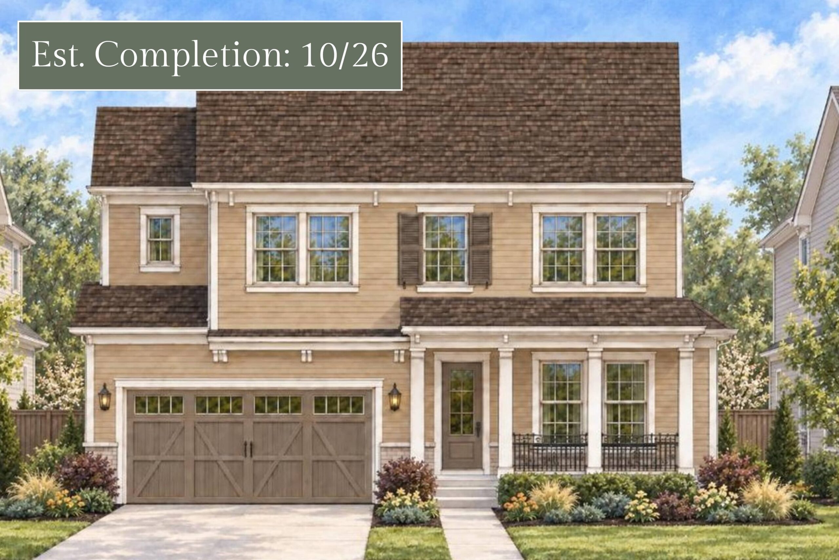
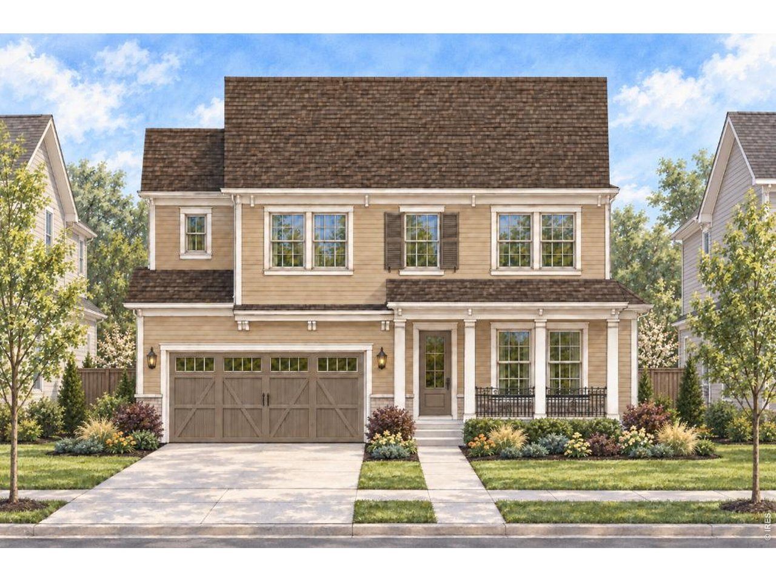
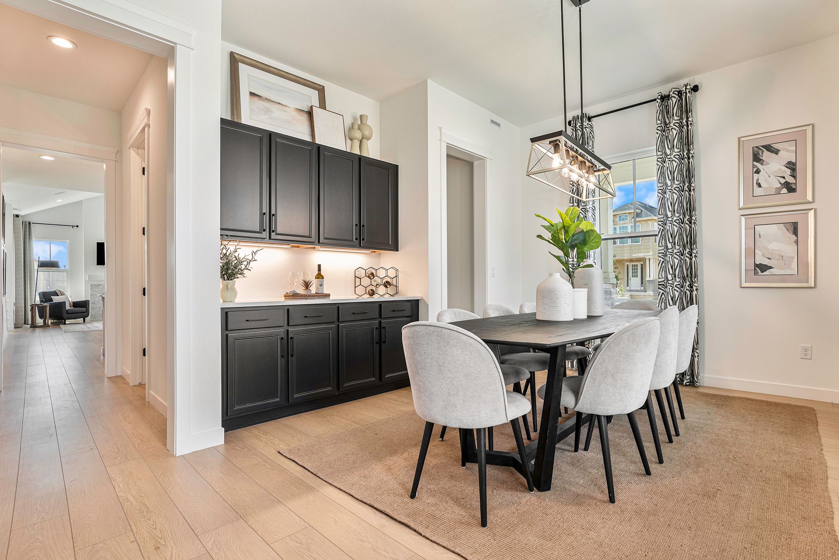
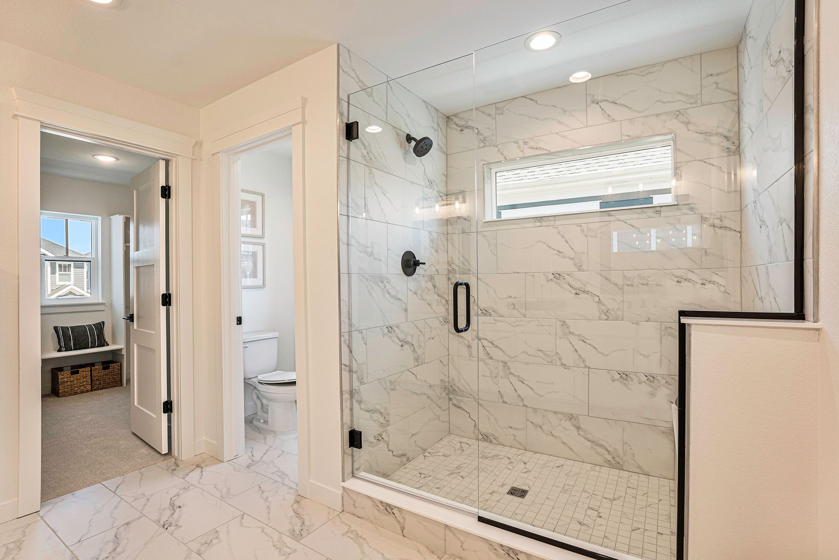
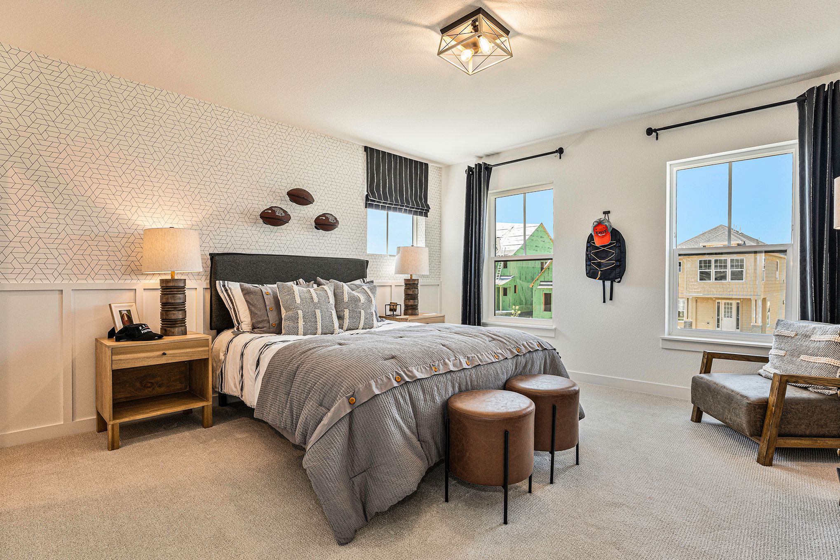
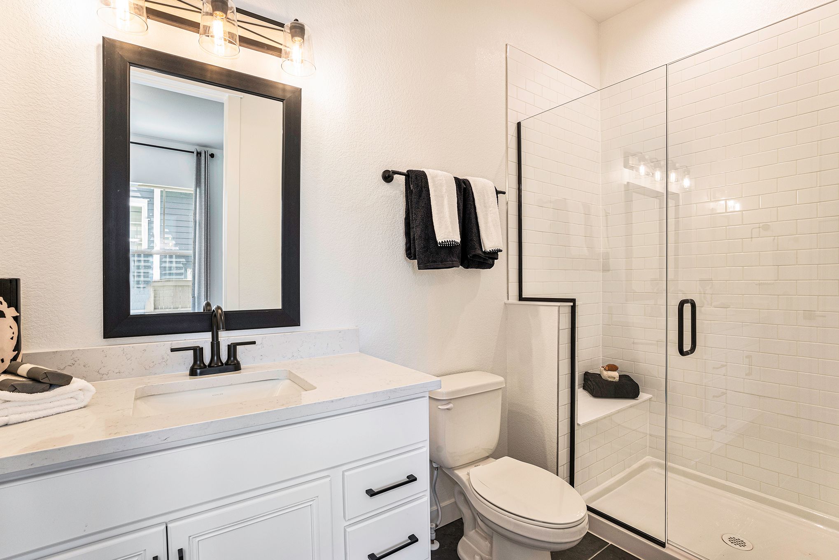
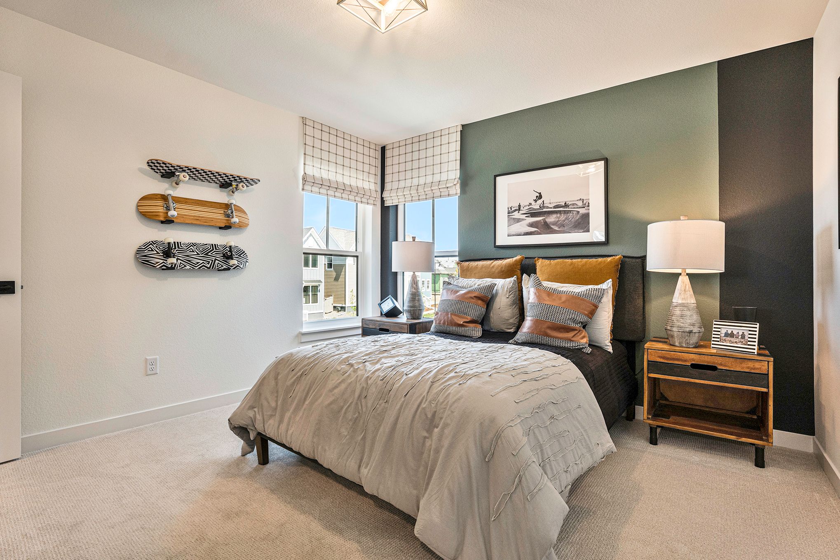
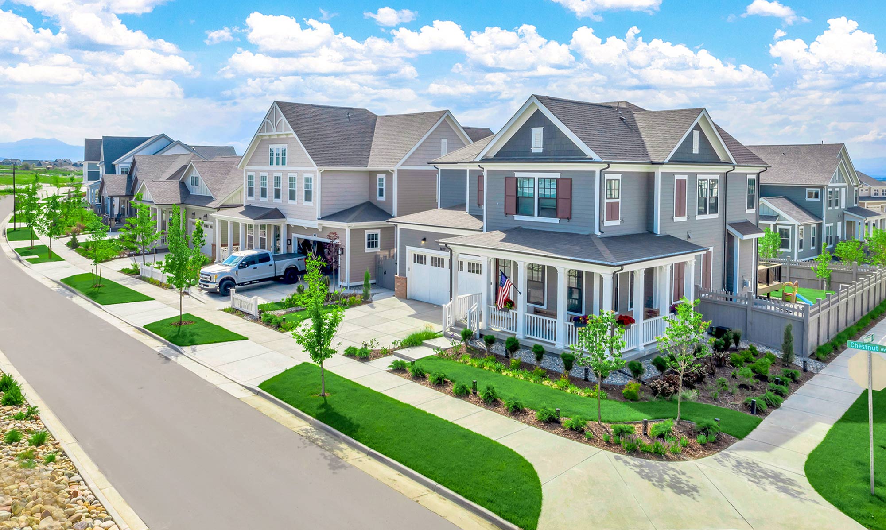
This is one of our most sought-after and coveted floor plans, offering a beautiful blend of timeless charm, refined elegance, and thoughtful design throughout.
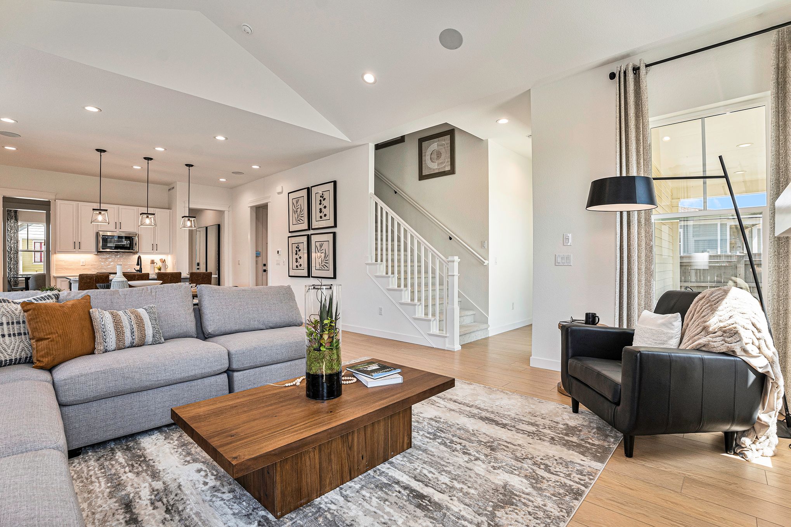
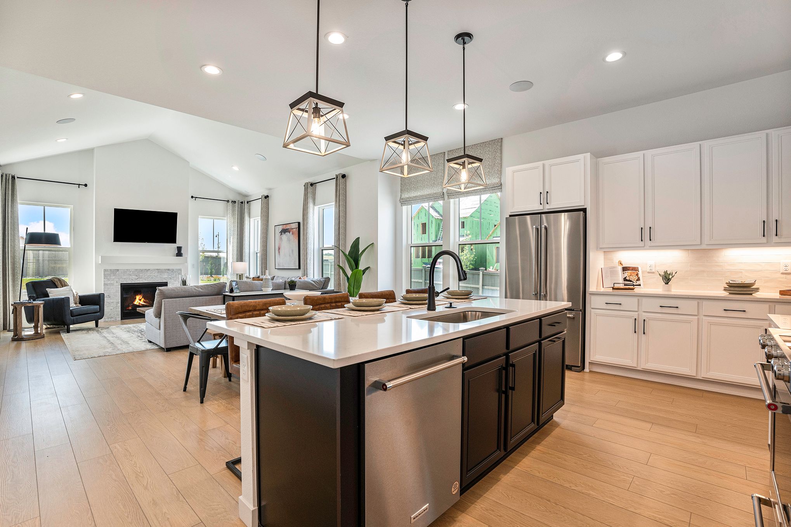
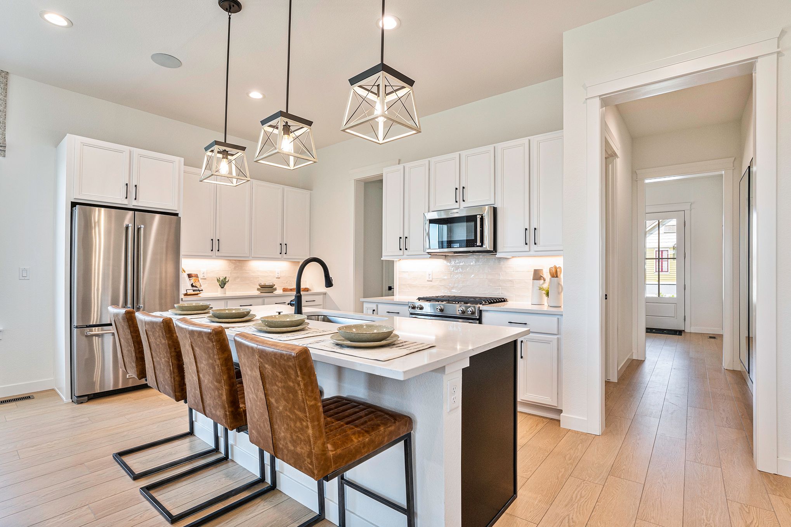
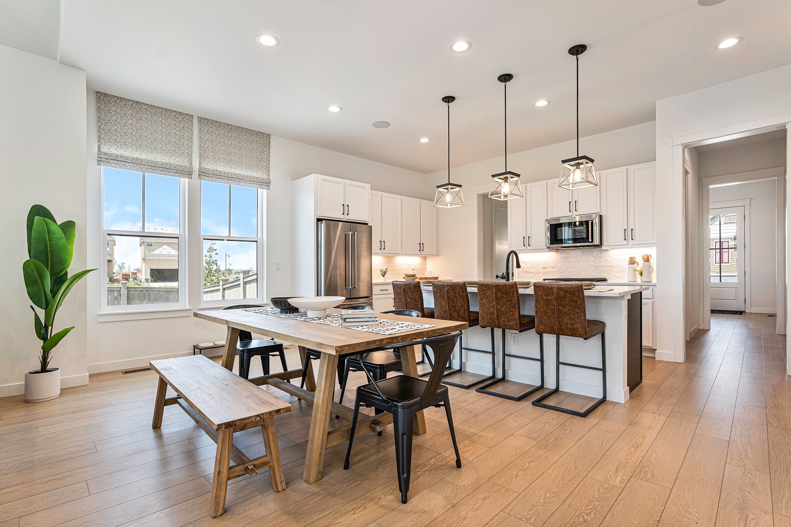
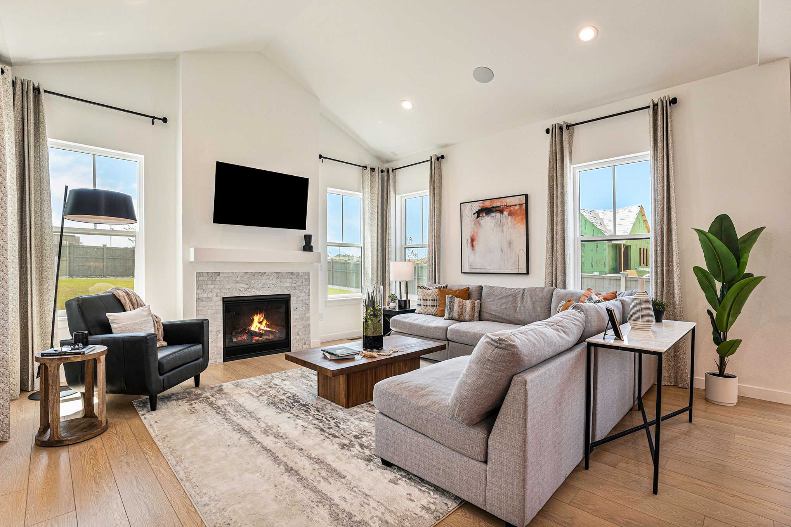
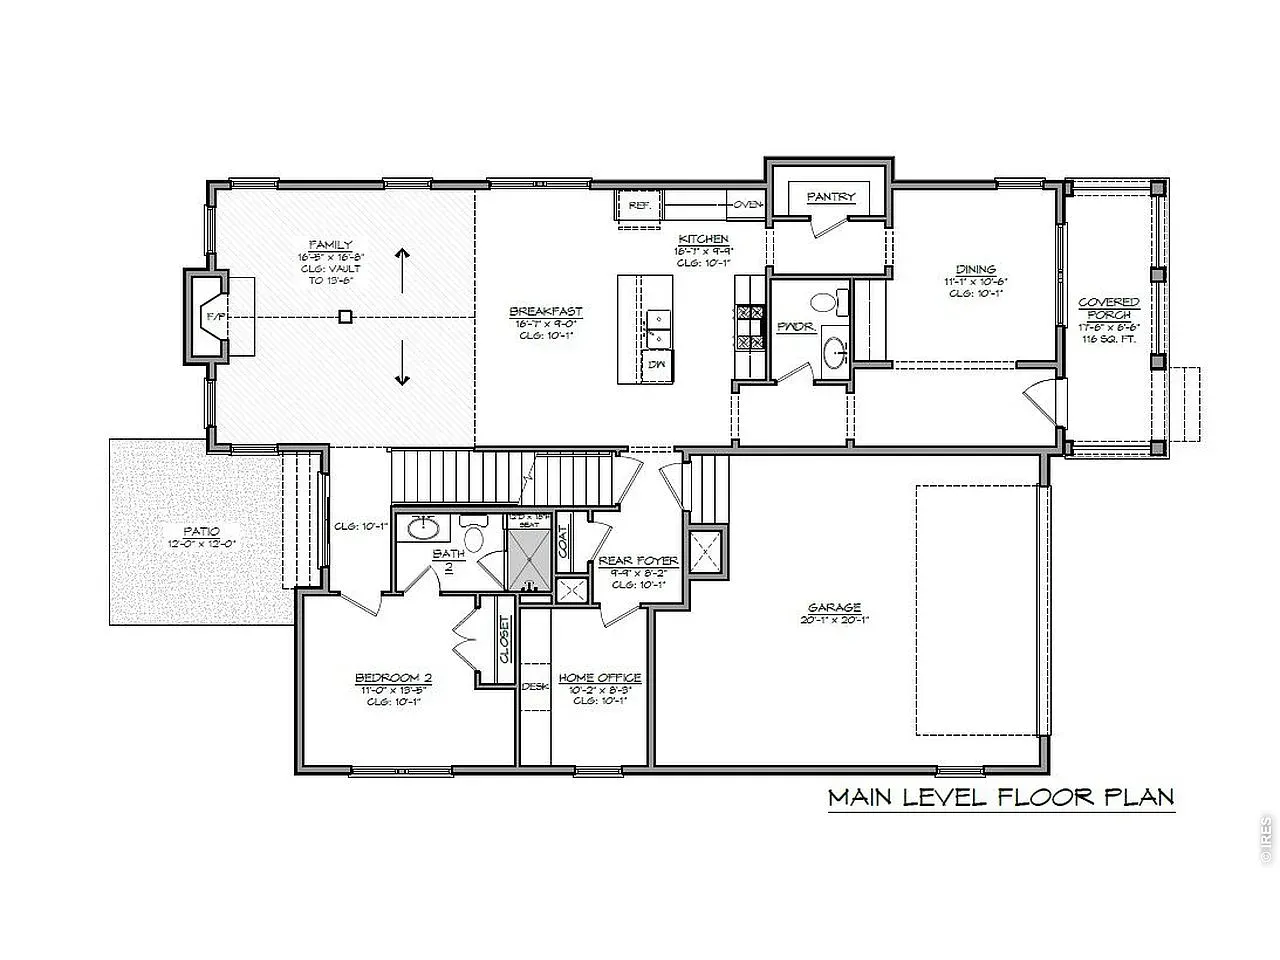
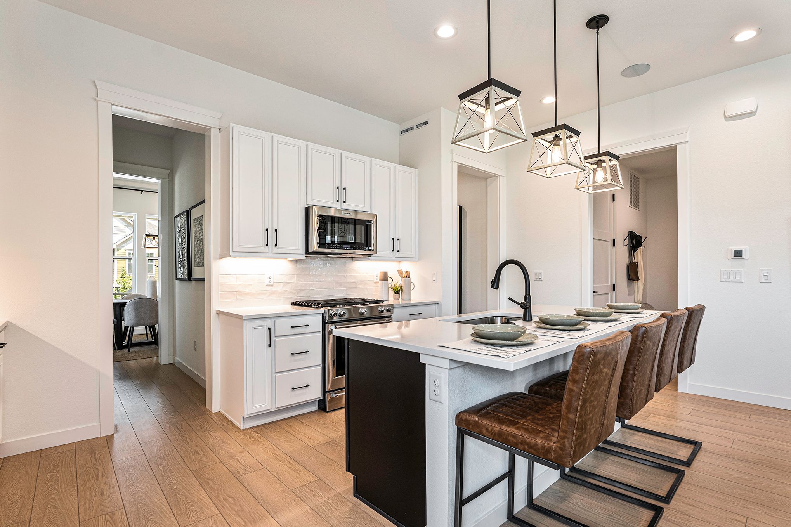
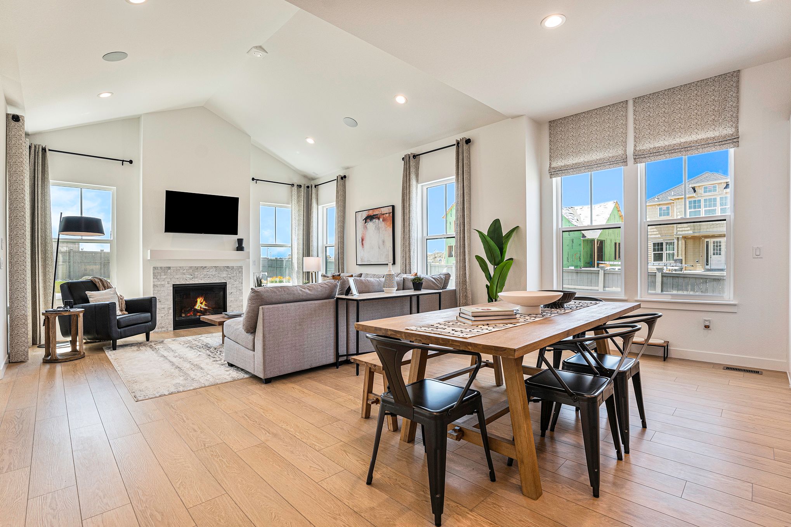
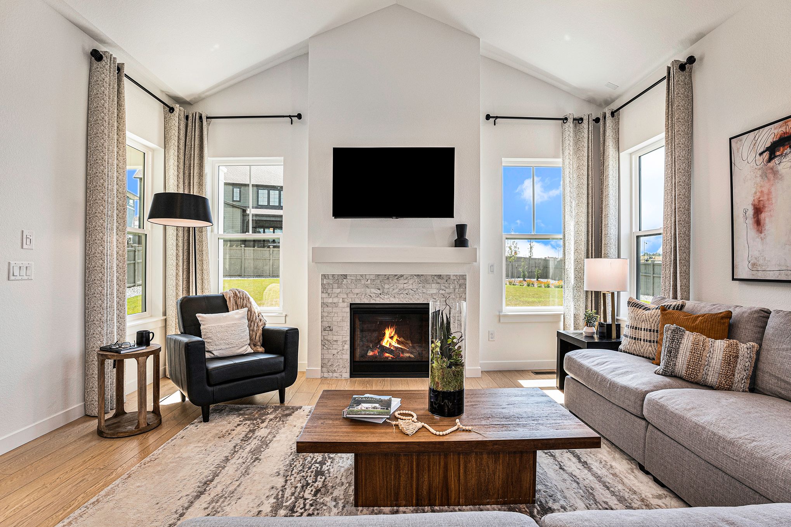
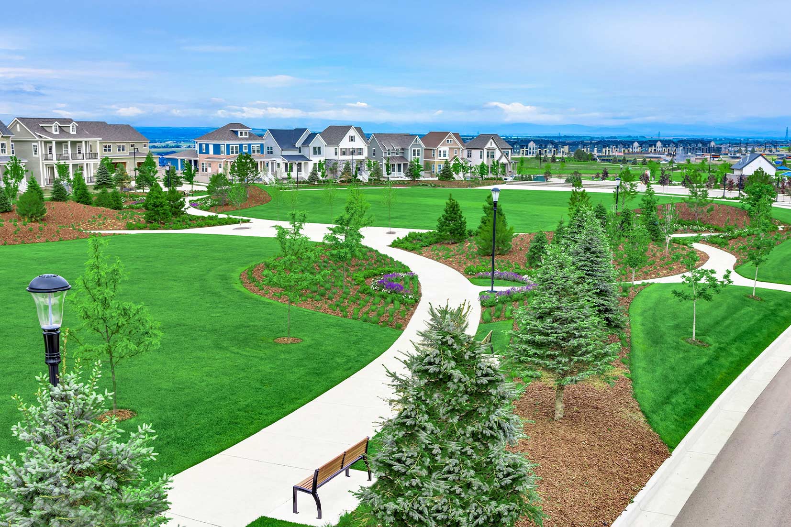
Directly across from Westerly’s expansive park, this thoughtfully designed home pairs an exceptional location with elevated finishes and spacious, flexible living. A top-tier Design Center finish package brings a refined touch throughout, while the gourmet kitchen features a designer hood, gas range, and double ovens overlooking the impressive great room with expansive vaulted ceilings.
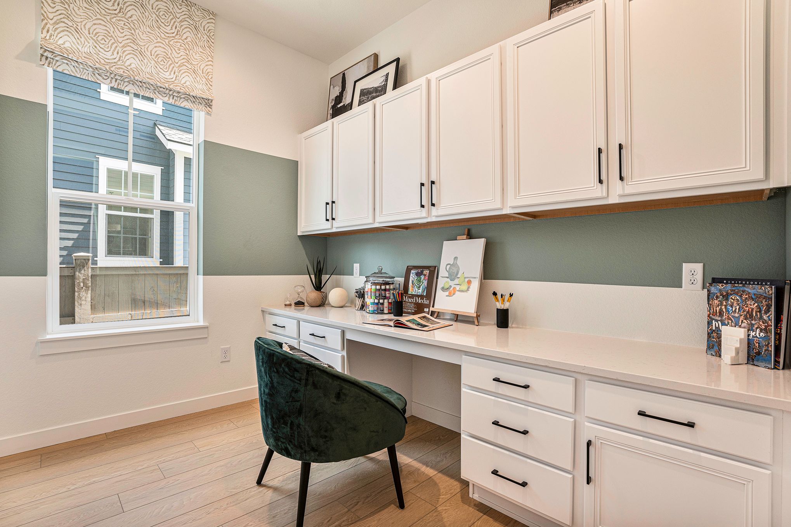
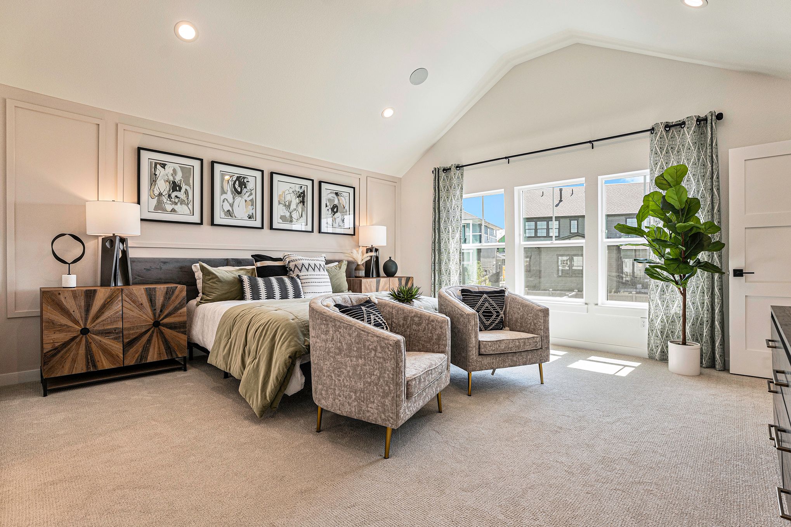
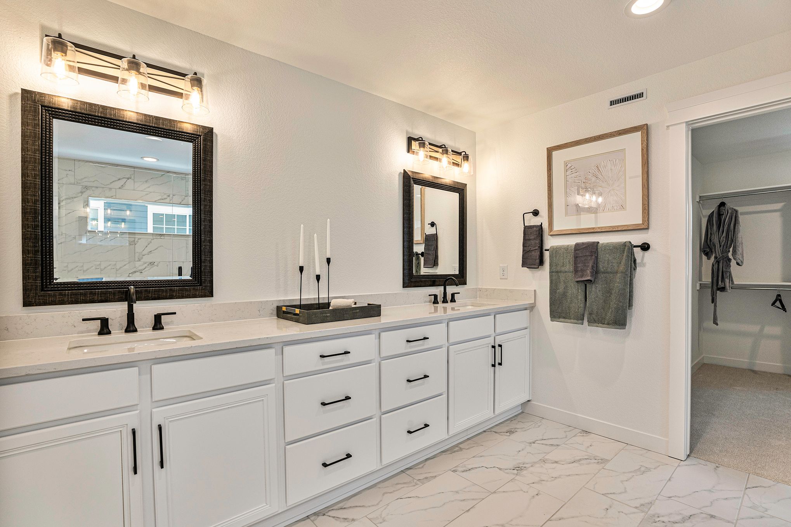
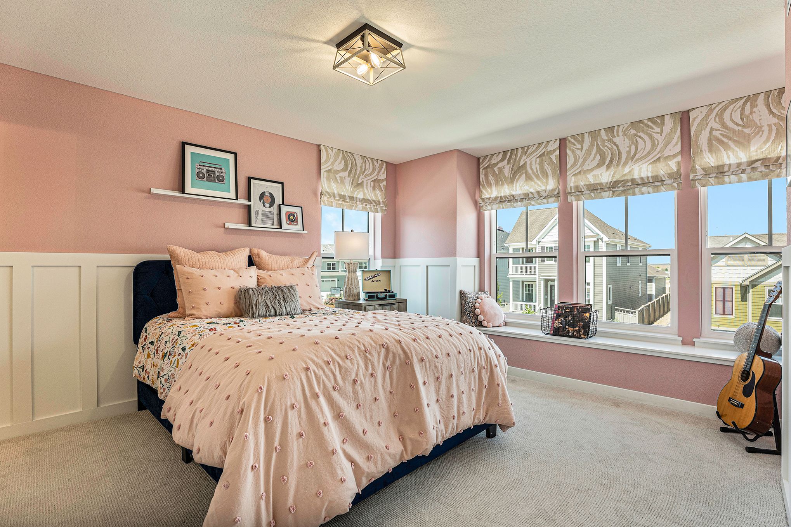
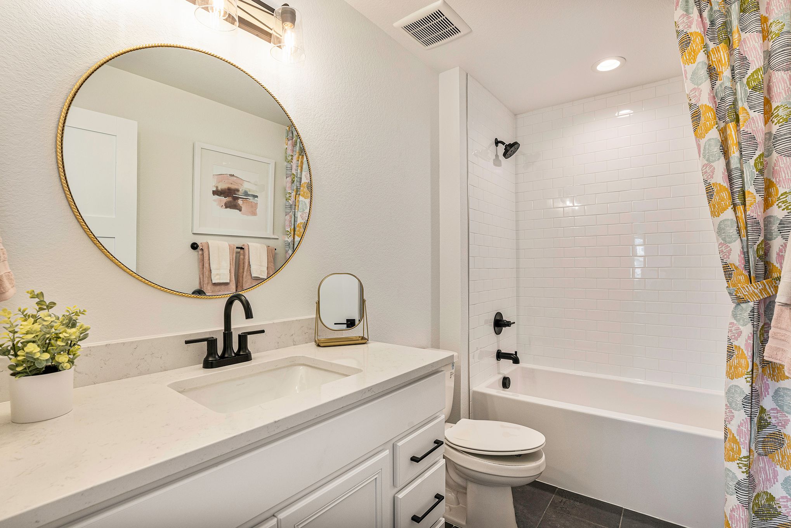
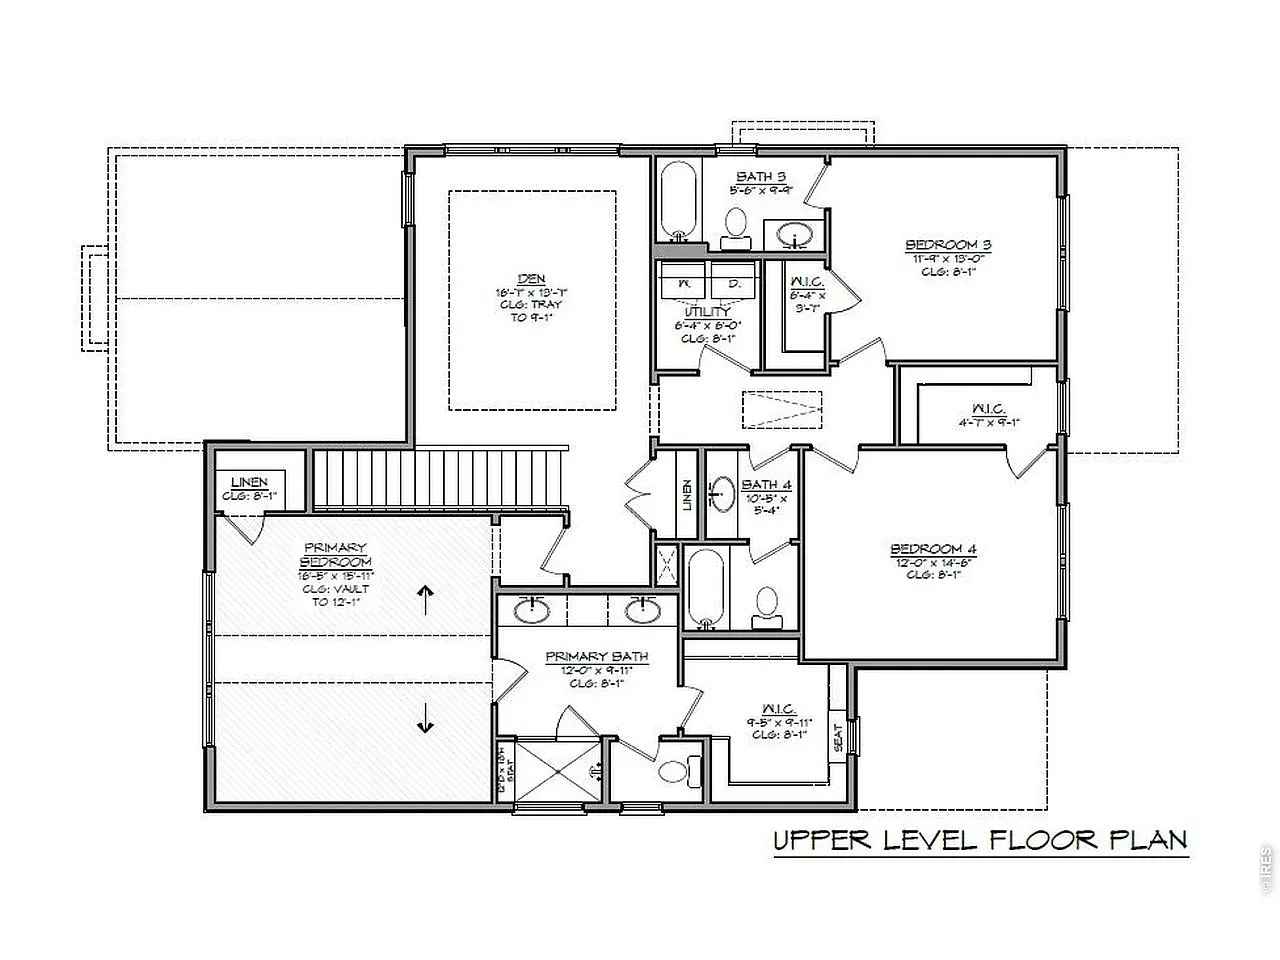
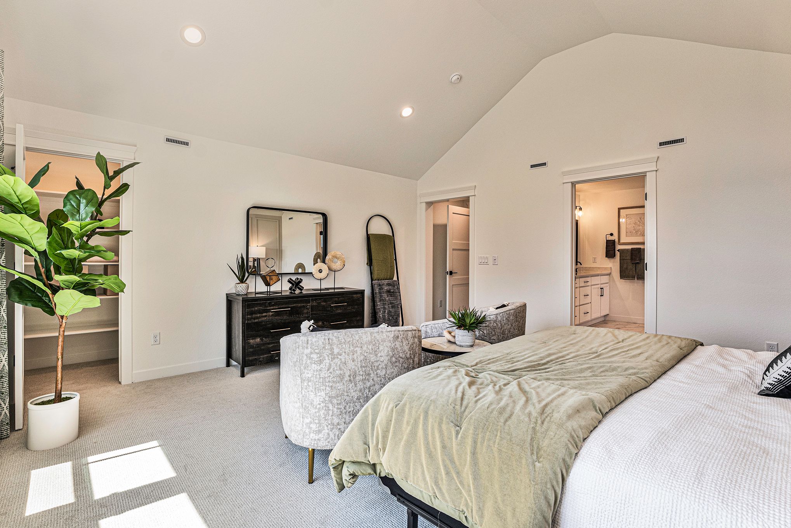
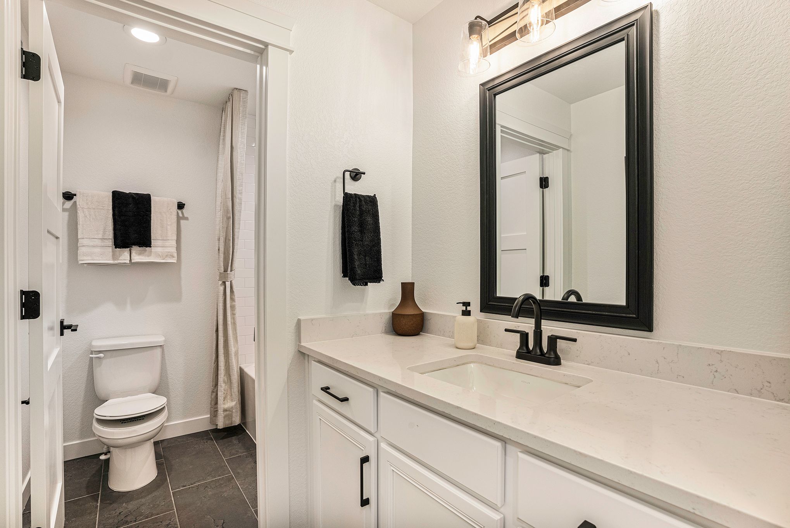
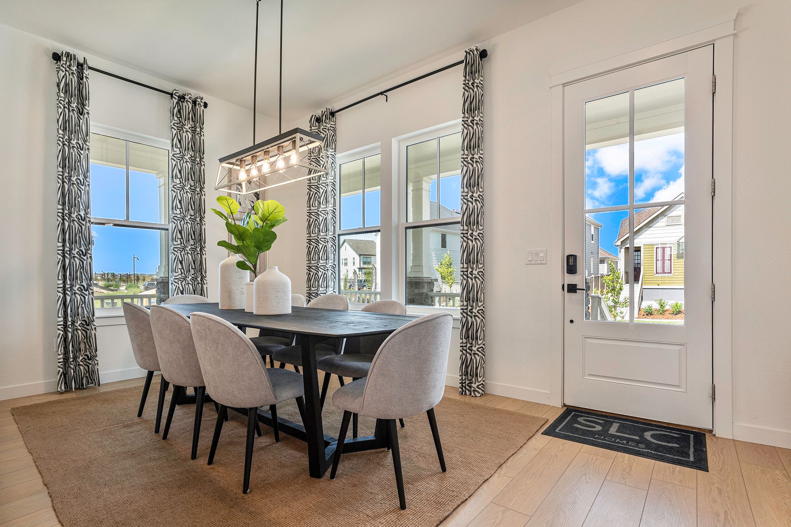
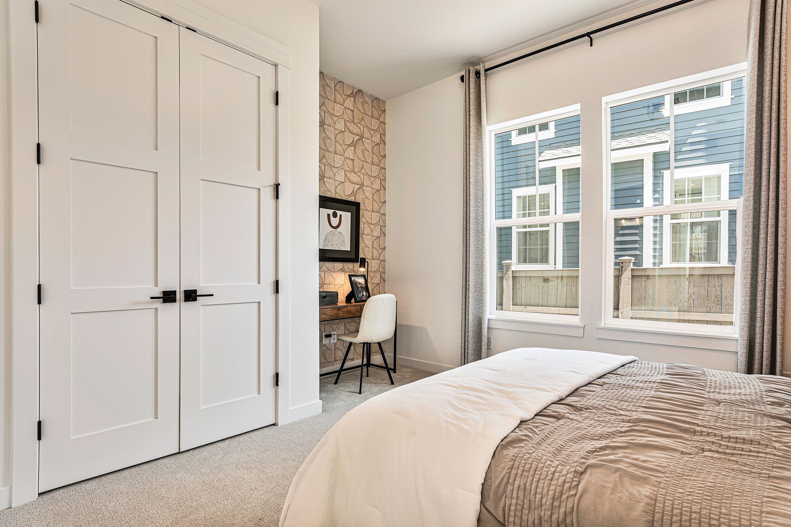
A private main-floor guest suite offers comfort and privacy for visitors, while every bedroom features its own dedicated bathroom. Fully cased windows throughout add architectural detail, and a dedicated home office provides the perfect space to work from home.
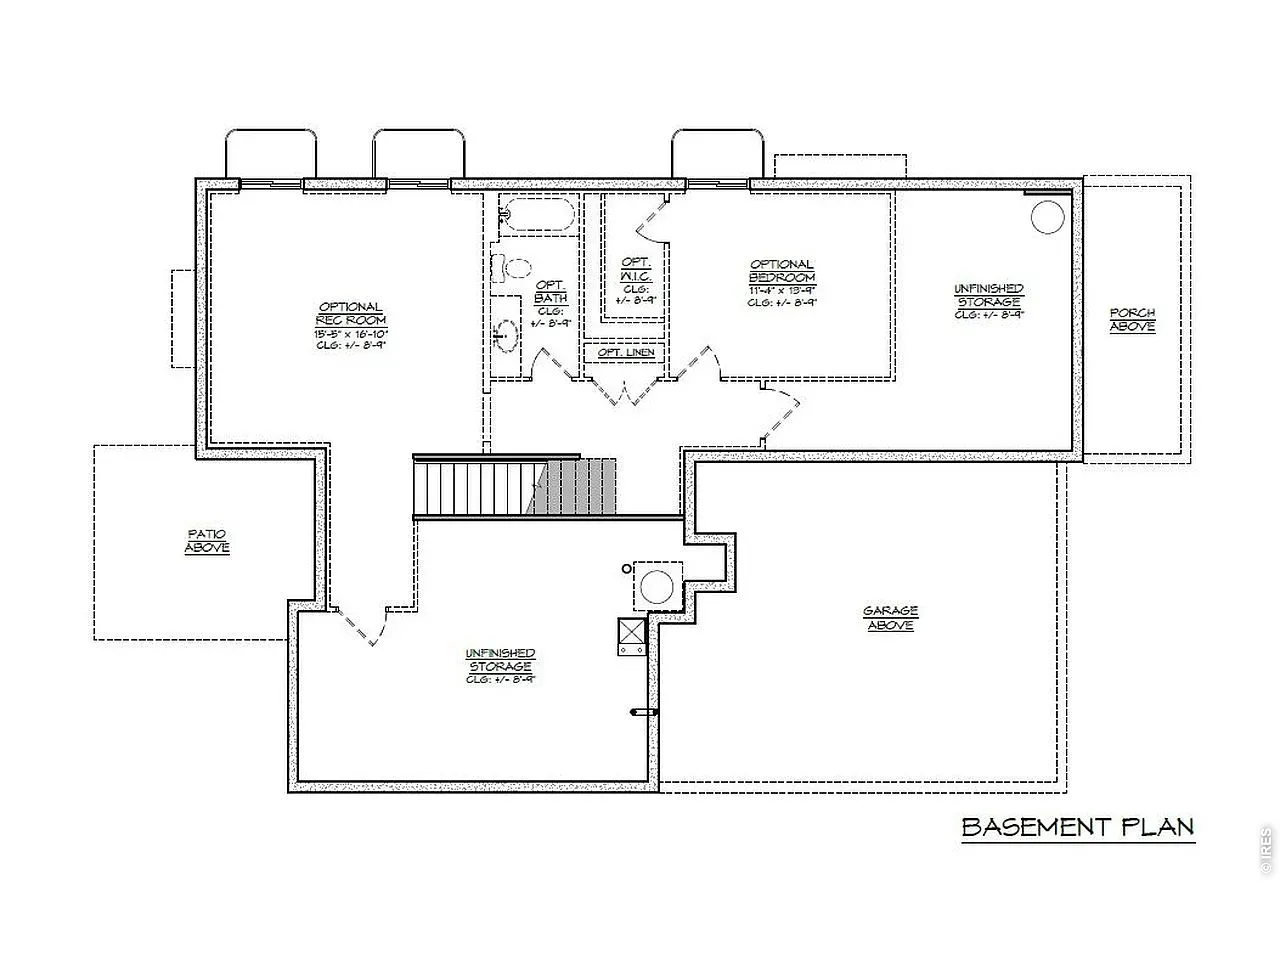
Upstairs, a spacious den offers additional flexibility for relaxing, entertaining, or creating a secondary living area. A large, full unfinished basement provides even more room to make the home your own.
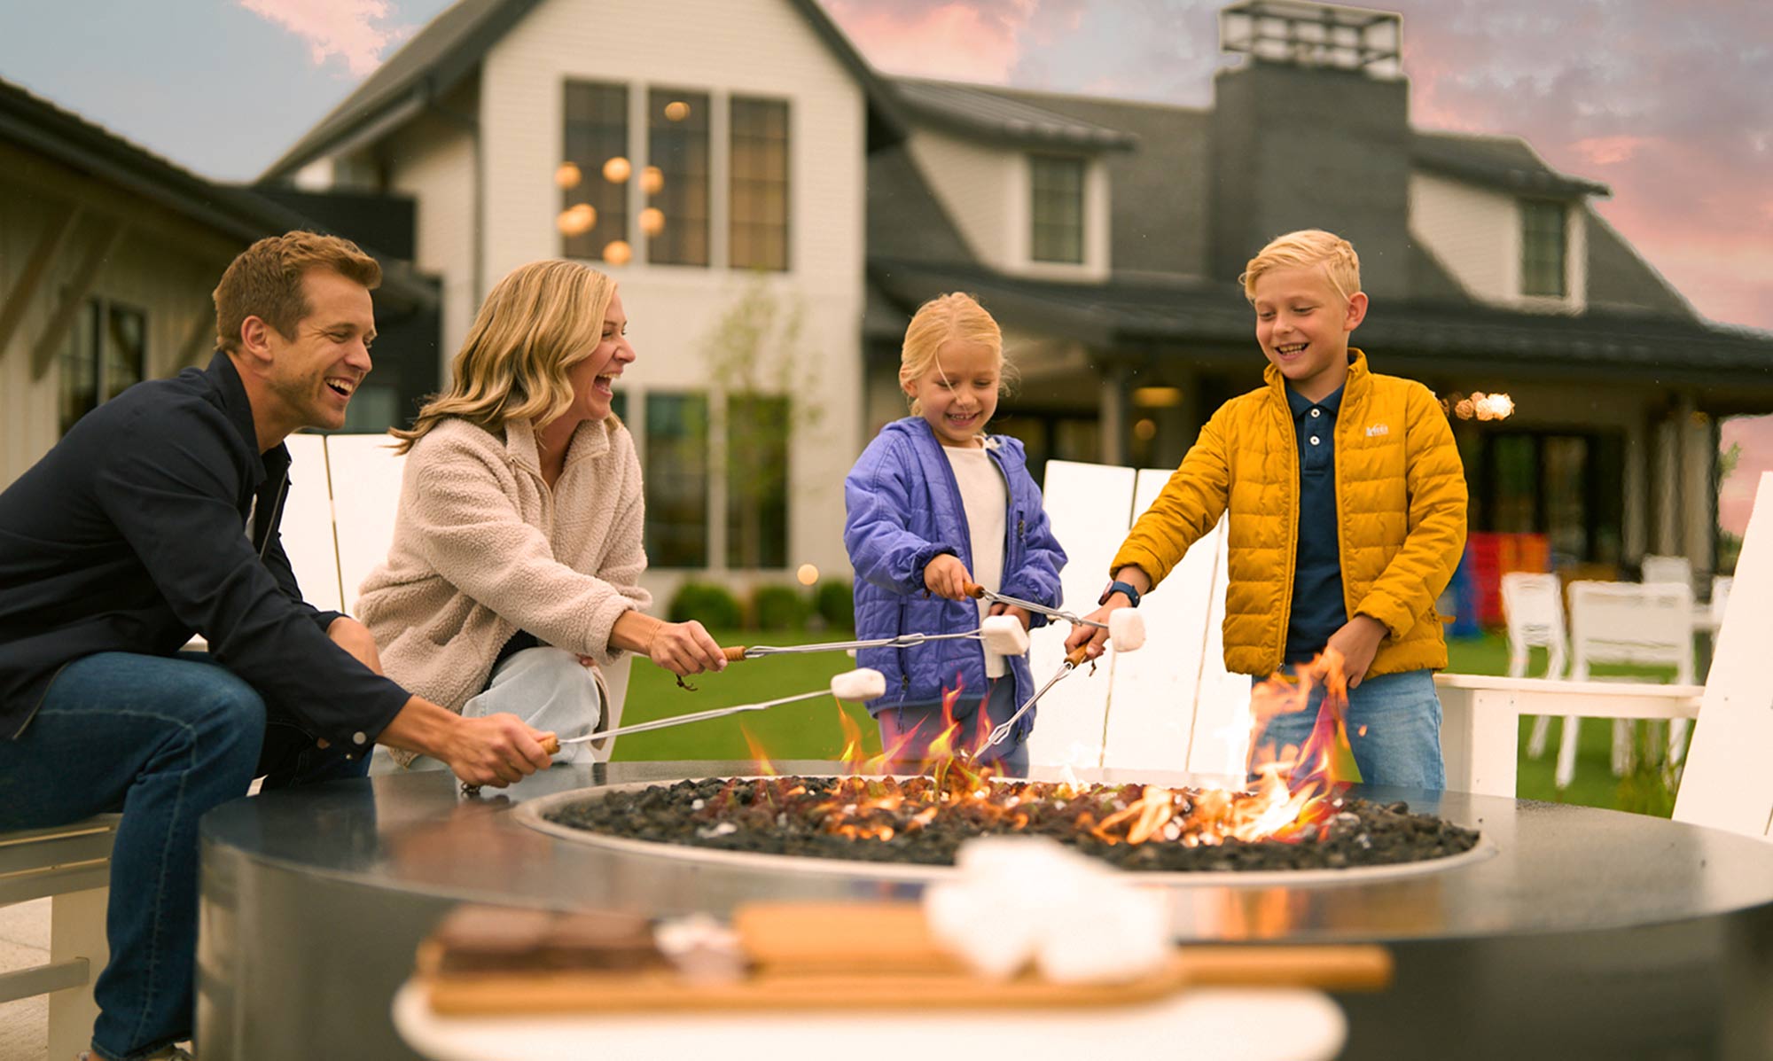
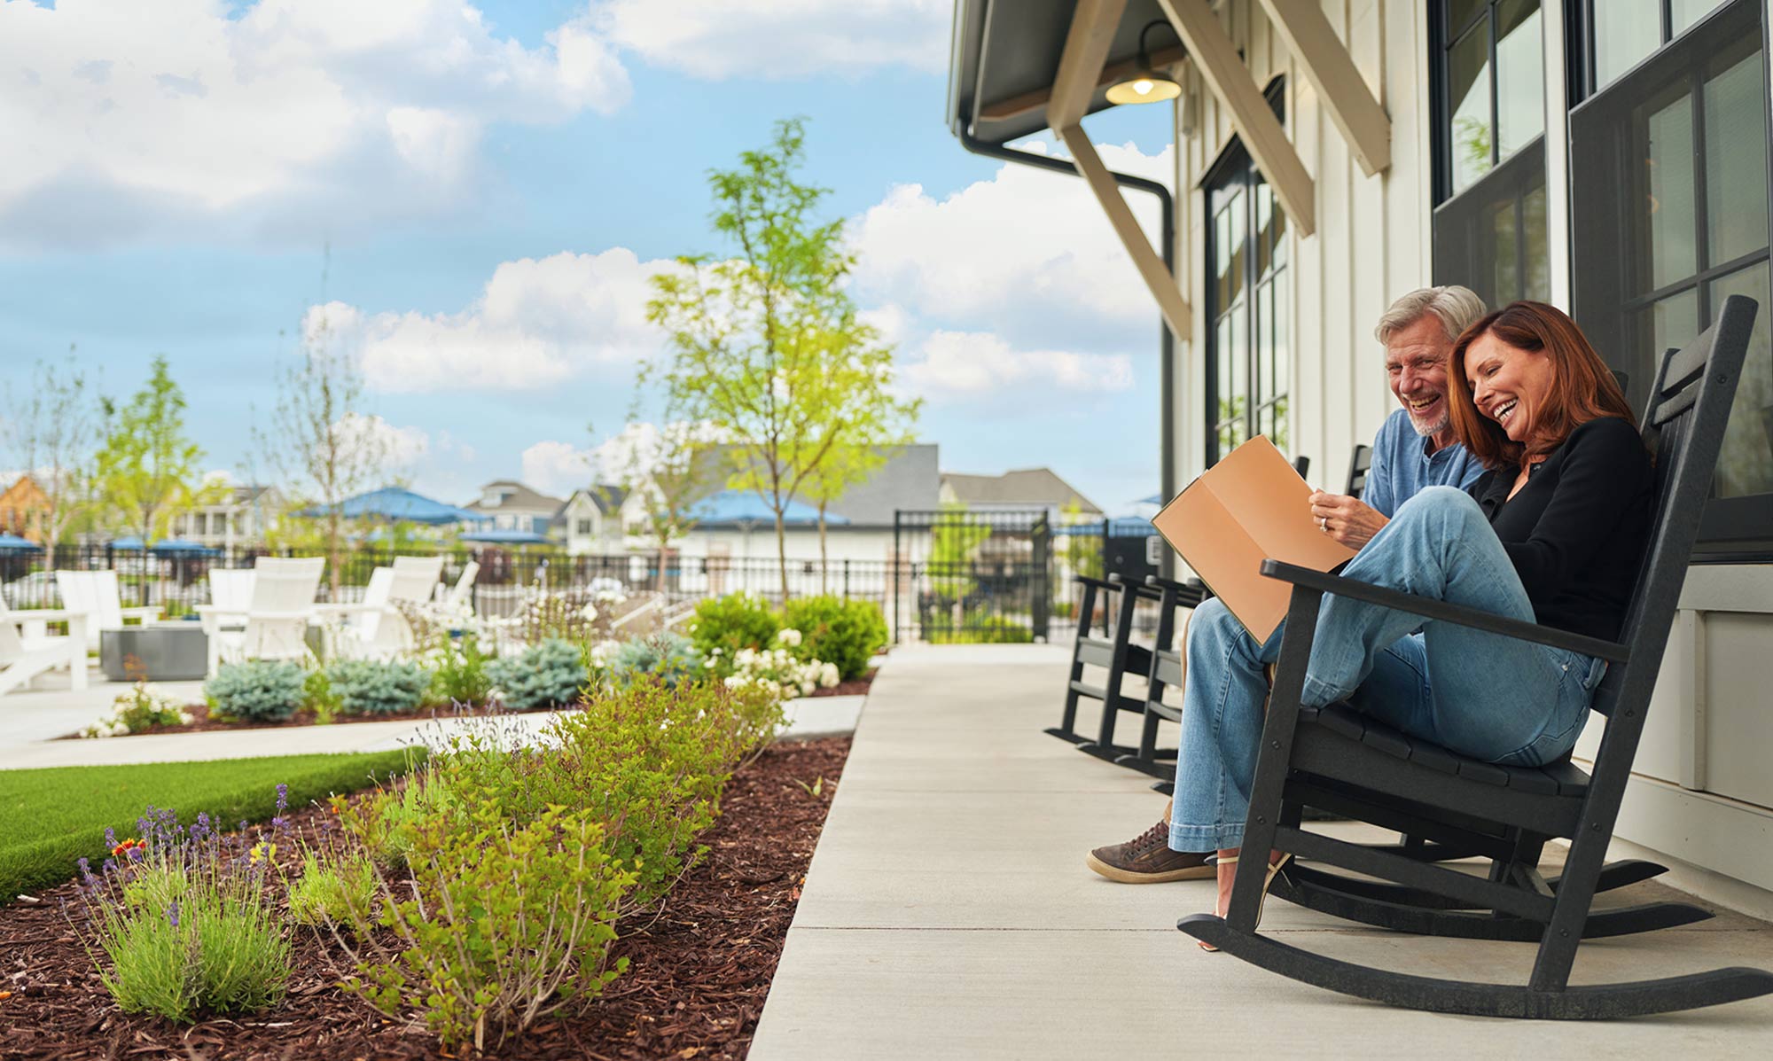
With elevated finishes, versatile living spaces, and a prime location across from park, this home offers an exceptional opportunity to enjoy the resort-style lifestyle of Westerly.