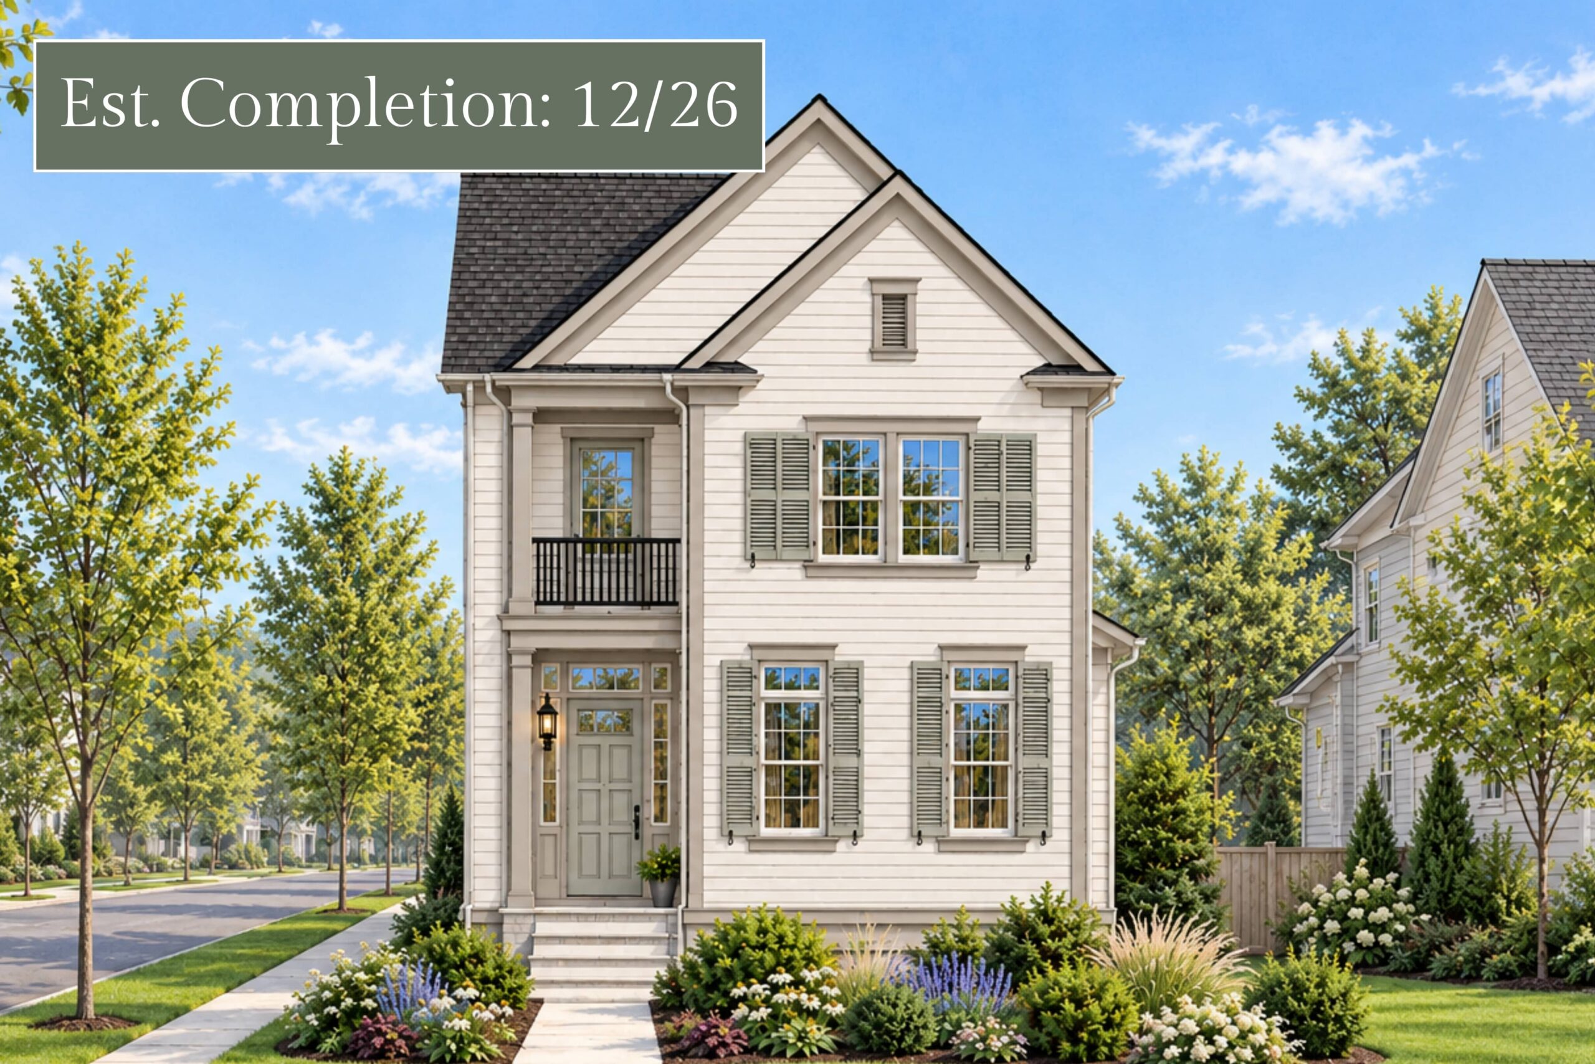
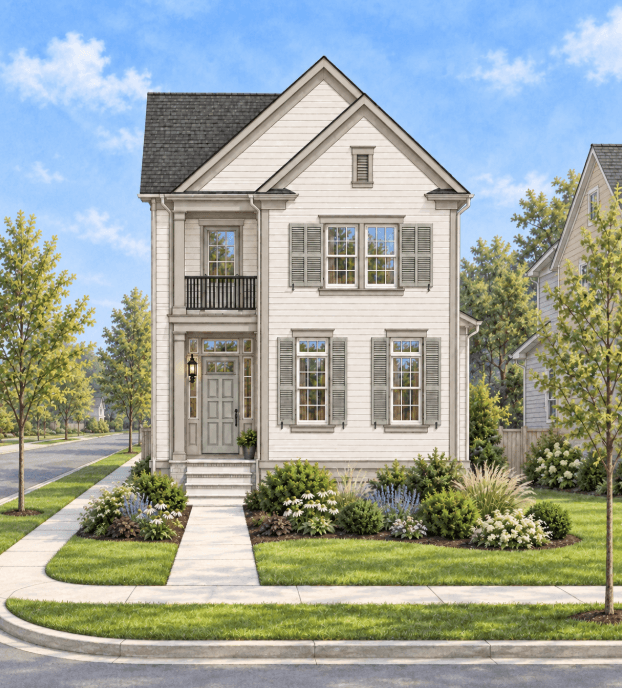
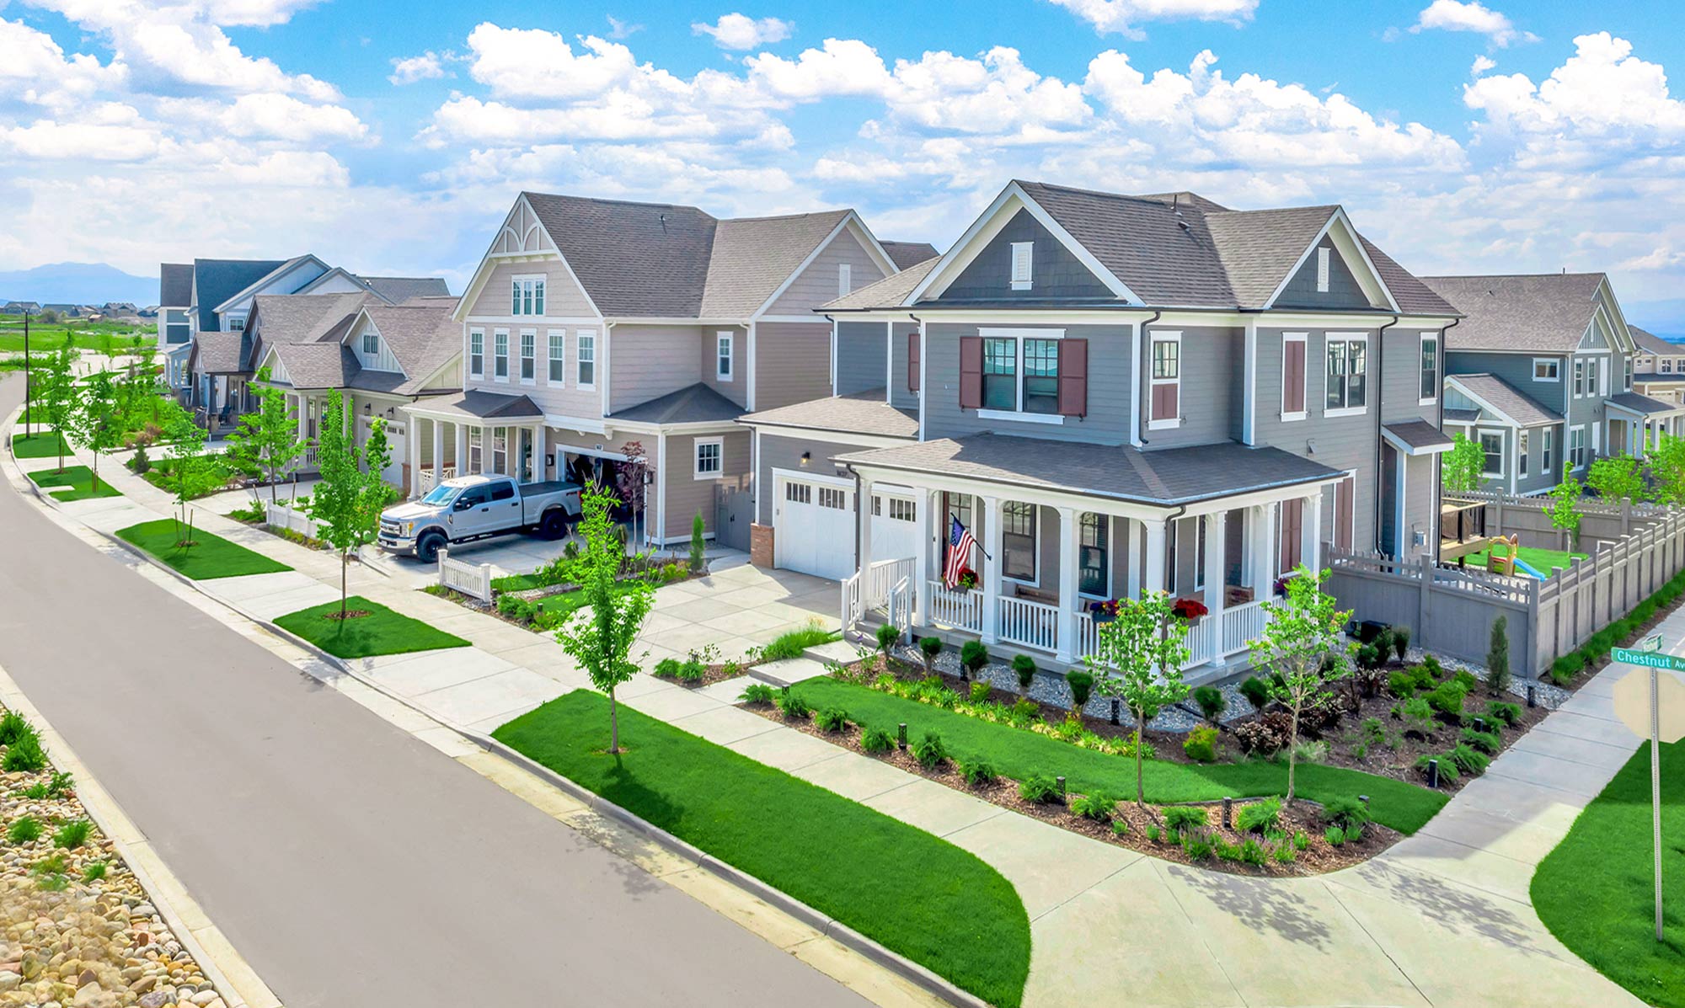
Welcome to 1555 Ash Circle, featuring the distinctive Riley floor plan in the highly desirable Westerly community. Situated on an exceptionally spacious corner lot with the potential for beautiful mountain views, this home makes a memorable first impression with its inviting Charleston-style front porch.
Home Highlights
Extraordinary number of windows fills the home with natural light, creating a bright and welcoming atmosphere throughout
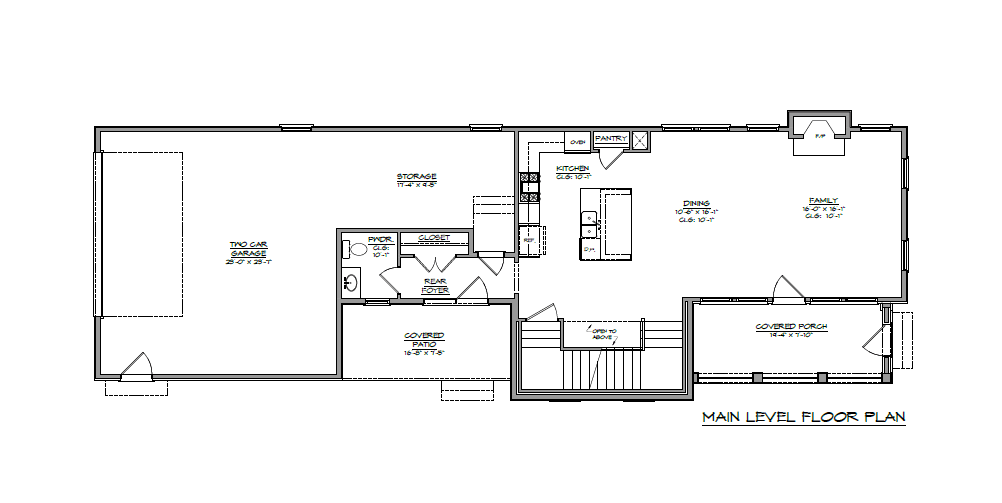
Open-concept main level features a well-appointed kitchen, dining area, and spacious living room ideal for everyday living and entertaining
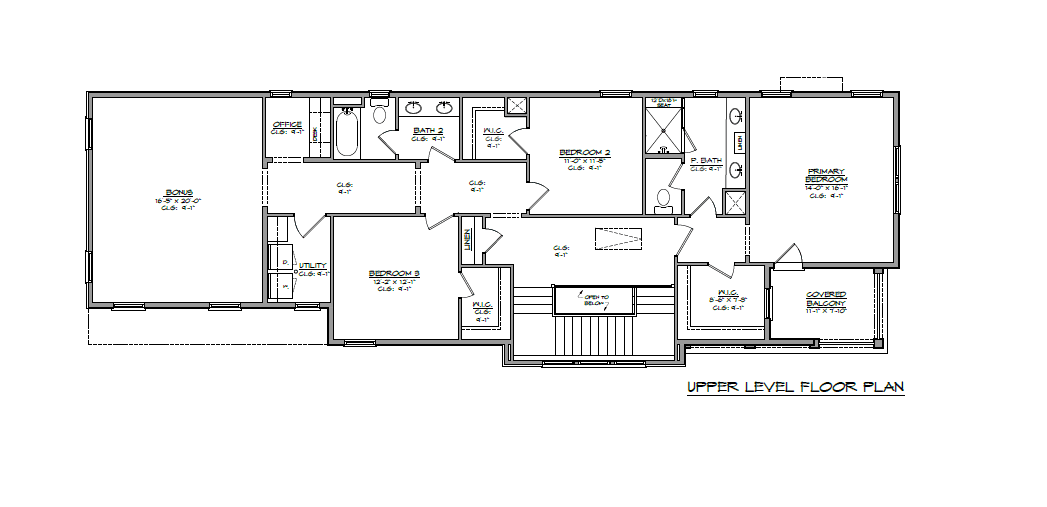
Private upstairs primary suite opens directly onto its own balcony, providing a peaceful place to relax and enjoy the surrounding views
Large bonus room over the garage offers valuable flexibility as a media room, home office, fitness area, playroom, or additional gathering space
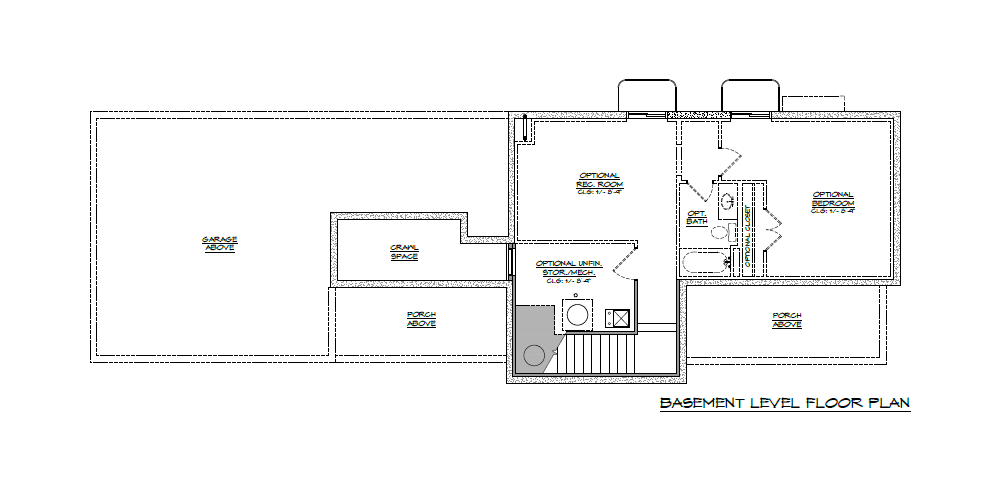
Unfinished basement provides abundant storage and the opportunity to create even more living space tailored to your needs
Experience Life at Westerly
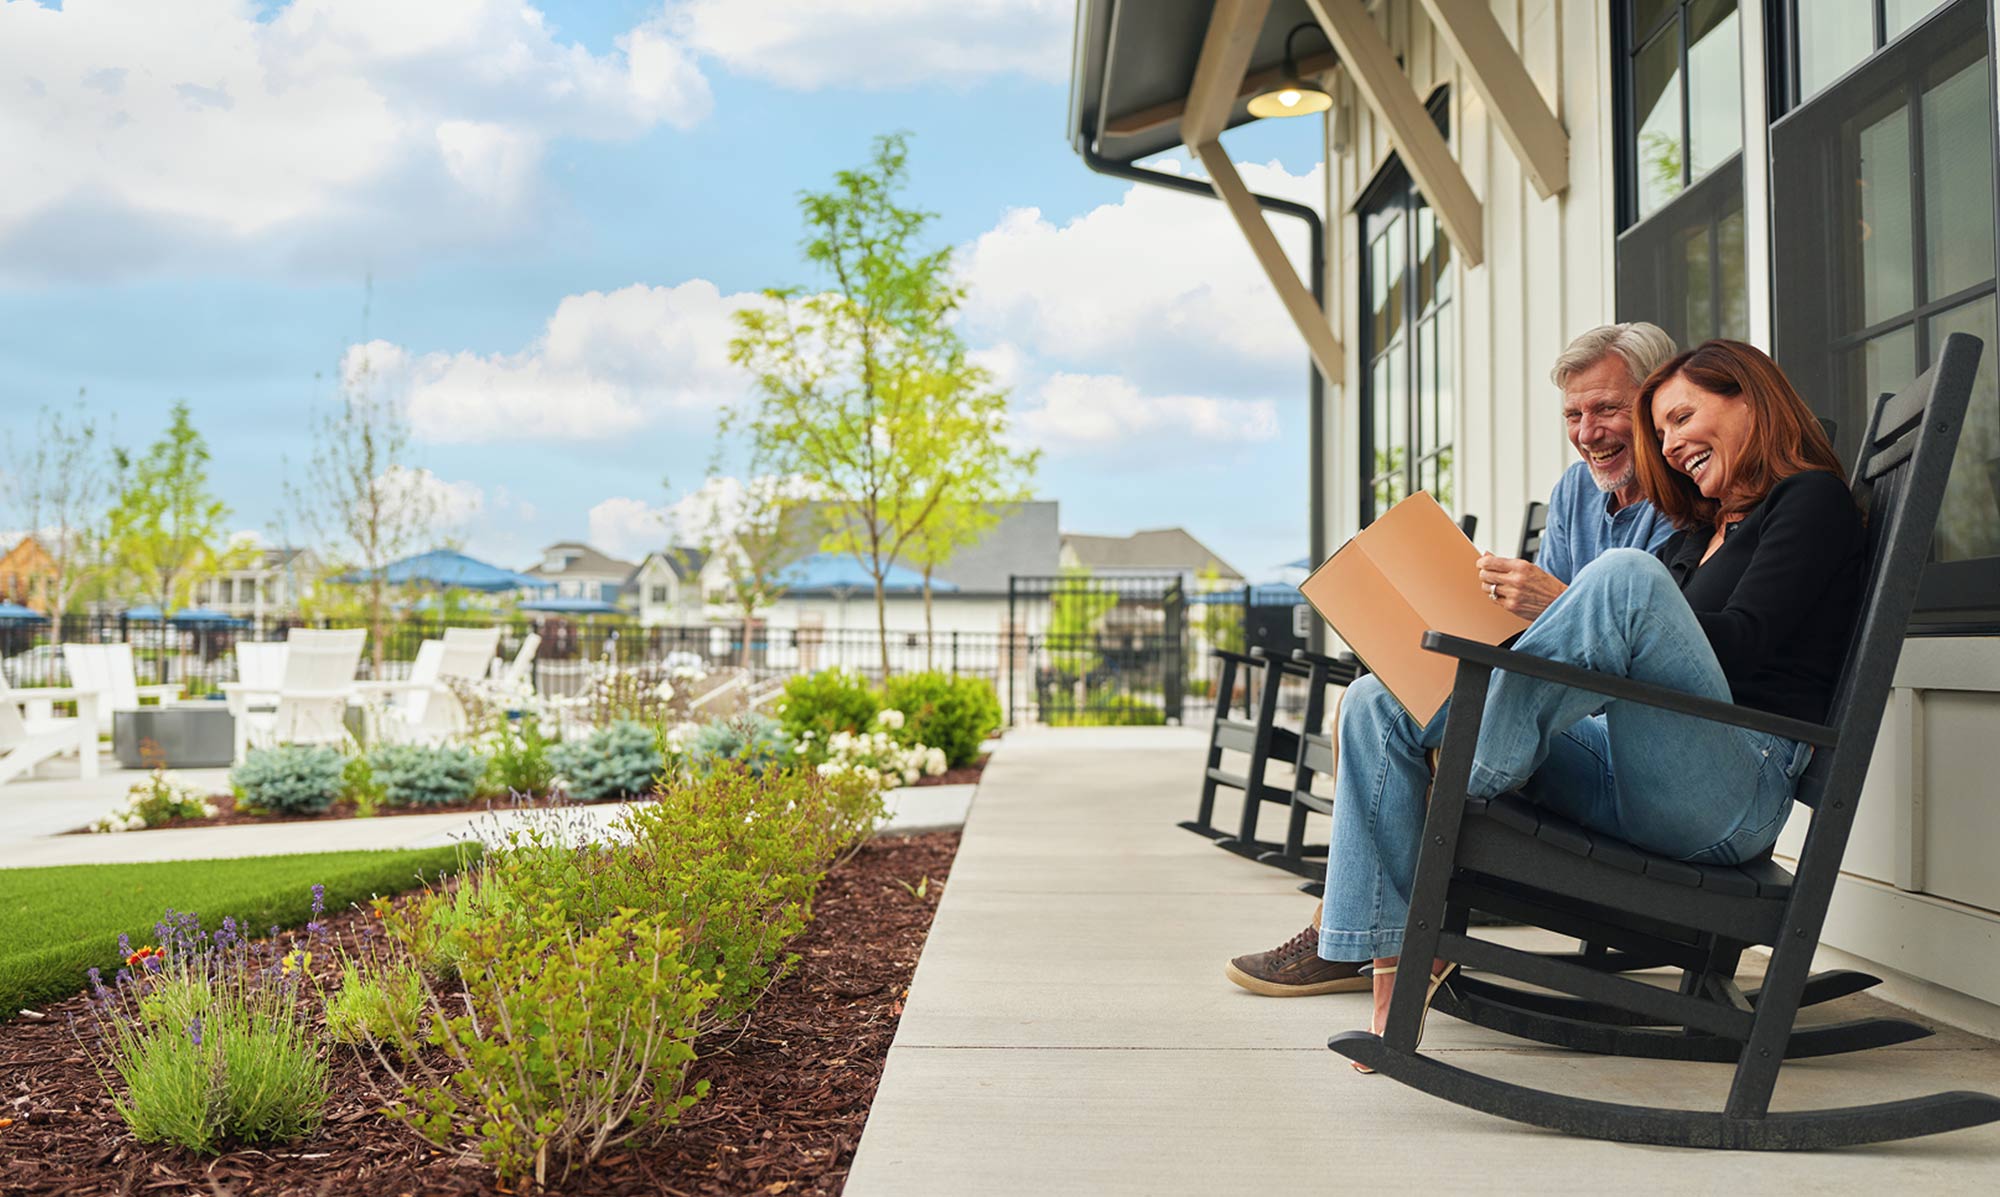
Offering resort-style living at its finest, Westerly features an exceptional amenities center complete with a state-of-the-art fitness facility, a heated outdoor pool open throughout the summer, and a year-round hot tub.
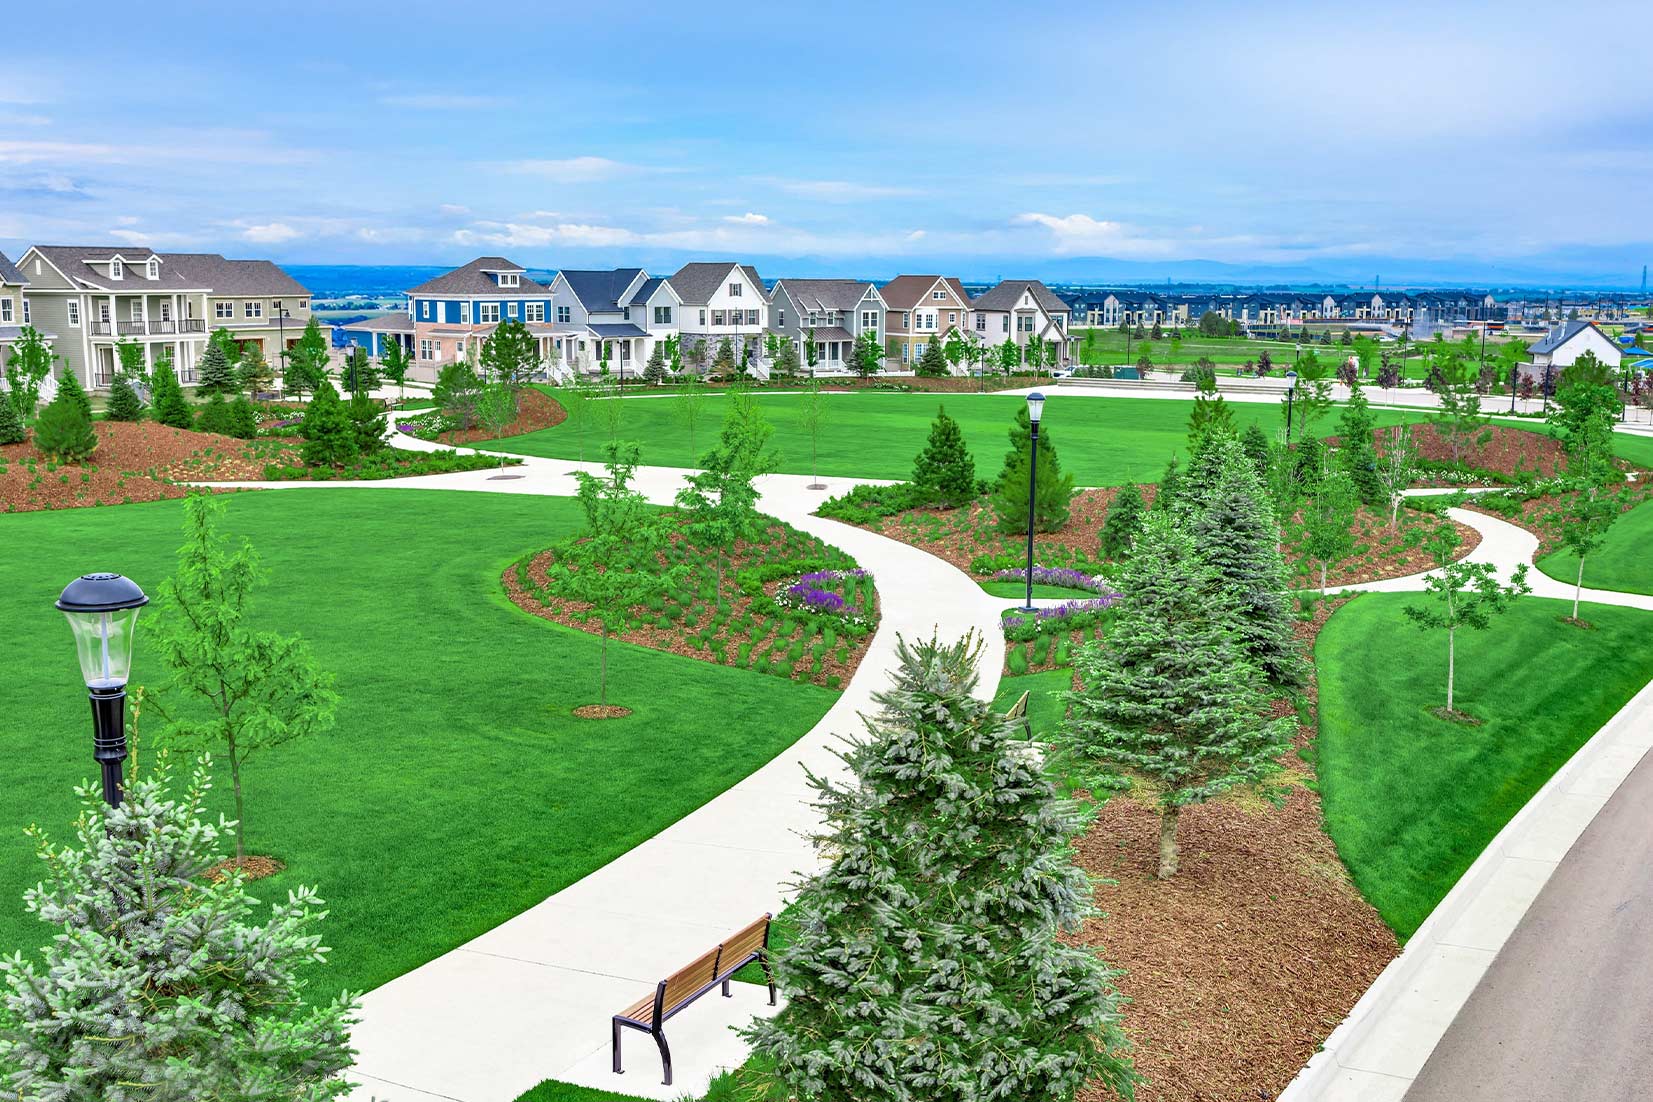
Residents enjoy a vibrant lifestyle with a dedicated Lifestyle Manager who coordinates community events and activities nearly every week. Beyond the amenities, Westerly provides convenient access to open space, scenic bike trails, parks, and nearby retail and dining options, creating a true live-work-play environment.
Don’t miss the opportunity to own this remarkable home and experience the unmatched lifestyle and amenities that make Westerly one of the area’s premier communities.